
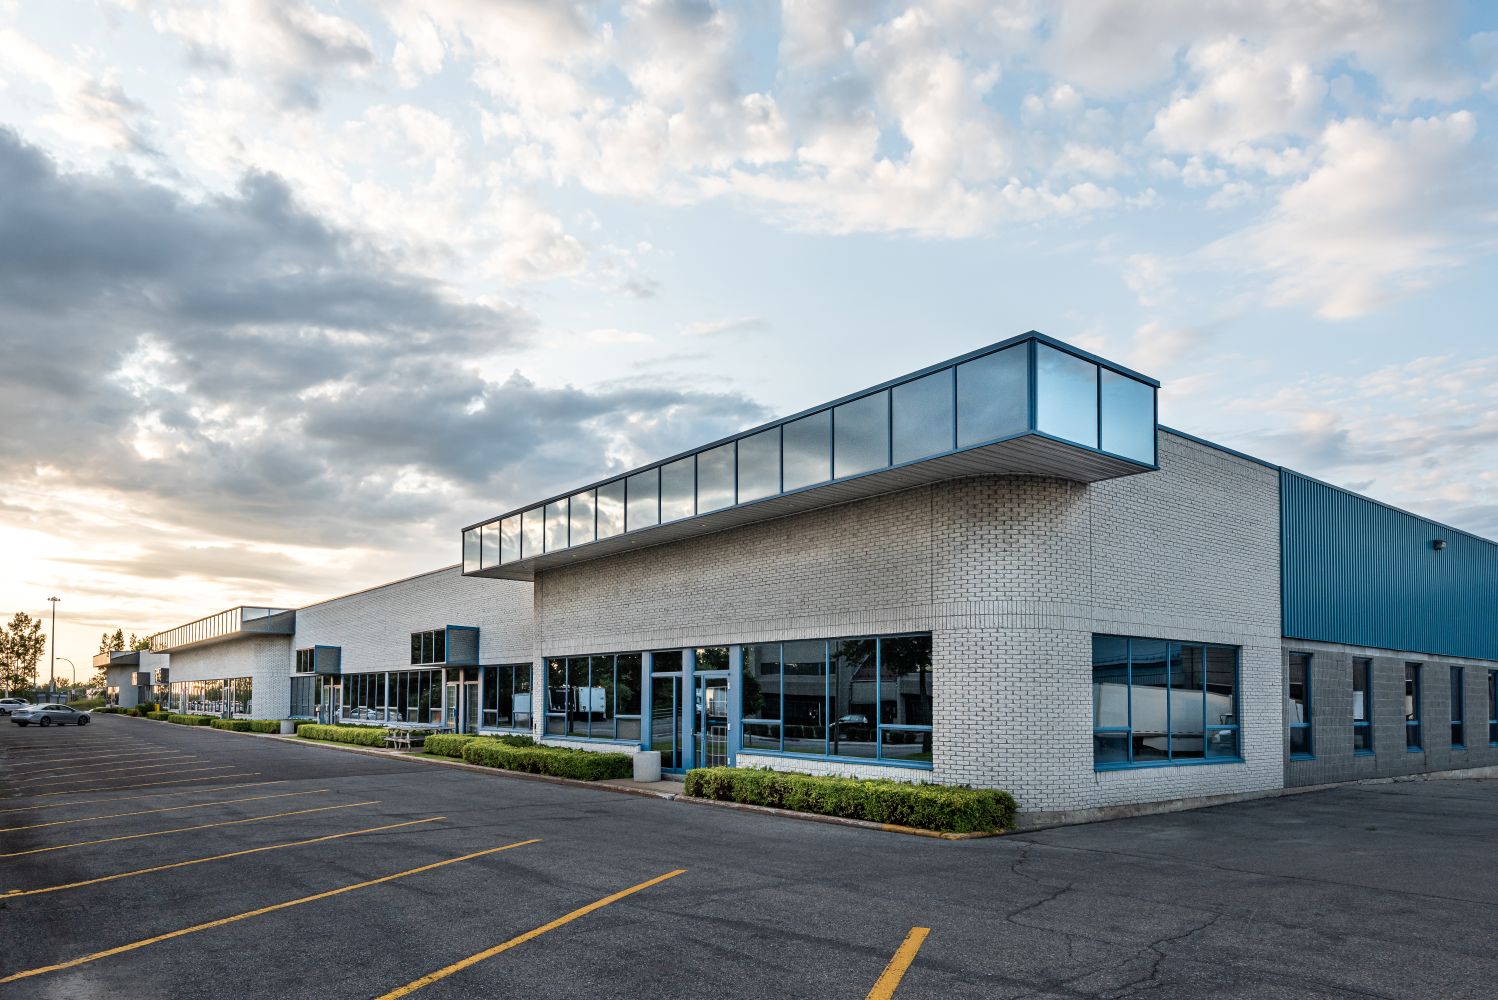
From Blueprint to Business Launch: Understanding the Journey of Building in Toronto
Developing a commercial property in Toronto is an ambitious undertaking that requires more than just vision and capital. Every project moves through a series of carefully structured stages, each governed by regulations, technical coordination, and strategic decision-making. From initial planning to final inspection, the path to completion involves architects, engineers, city officials, contractors, and investors working in sync.
Whether you are developing an office complex, medical facility, retail plaza, or industrial building, understanding the process from start to finish allows you to forecast budgets accurately, plan tenant occupancy, and align operational goals. Without a clear understanding of the sequence of events, even well-funded developments can encounter avoidable setbacks.
This guide walks through each stage of a typical commercial development in Toronto, outlining expected durations and key milestones. For a broader overview of services available in the city, you can explore our Commercial Construction and our Toronto commercial construction services page.
Early Strategy and Project Planning
Estimated Duration: 4–12 Weeks
Every successful build begins long before ground is broken. The earliest stage focuses on feasibility, financial alignment, and assembling the right professional team. Site selection plays a crucial role, as location affects zoning permissions, infrastructure availability, and long-term property value.
Land-use verification ensures that the intended development aligns with municipal regulations. If zoning amendments or minor variances are required, additional review periods may extend the schedule. Environmental assessments may also be necessary depending on the site’s history.
Budget planning during this stage establishes cost parameters, funding strategies, and contingency allocations. Lenders often require detailed project documentation before releasing financing.
Developers typically engage architects, engineers, and a general contractor early in the process to provide conceptual input and cost forecasting. Early collaboration reduces design revisions later.
Project complexity, environmental considerations, and the speed of internal decision-making all influence how quickly this stage progresses. For projects expanding into nearby regions, you may also explore our Mississauga commercial construction page for insights into regional considerations.
Technical Development and Municipal Authorization
Estimated Duration: 6–16+ Weeks
Once the project framework is defined, detailed design documentation begins. Architectural drawings establish floor plans, elevations, and site layouts. Structural, mechanical, and electrical engineers prepare technical documentation to ensure the building performs safely and efficiently.
Energy performance standards must be met in accordance with provincial requirements. These may involve insulation calculations, HVAC design efficiency, and sustainability measures.
Permit submissions are then filed with the municipality. Depending on the scale and scope of the development, additional site plan review may be required. City officials carefully assess structural safety, fire protection measures, accessibility compliance, and adherence to building codes.
Revisions are common during this stage. Plan examiners may request clarifications or modifications before granting approval. Timelines vary based on project complexity and municipal workload.
Toronto’s regulatory framework includes strict fire safety standards and accessibility requirements that must be fully integrated into design documentation before authorization is granted.
Groundwork and Base Structure
Estimated Duration: 3–8 Weeks
After approvals are secured, physical work begins on-site. If an existing structure is present, demolition may be required before new work can proceed. Excavation follows, shaping the land to accommodate foundations and underground utilities.
Soil conditions significantly influence scheduling. Unstable ground may require reinforcement or specialized engineering solutions. Utility connections, including water, sewer, electrical, and gas services, are installed during this period.
The foundation is then formed and poured, establishing the structural base that supports the entire building. Inspections occur at critical milestones to confirm compliance before work progresses.
Weather conditions in Toronto, particularly during winter months, can affect excavation and concrete curing timelines. Coordinating inspection schedules with municipal authorities is also essential to prevent delays.
Framing and Exterior Assembly
Estimated Duration: 8–20 Weeks
With the foundation in place, the structural framework rises. Depending on the building type, this may involve structural steel, reinforced concrete, or engineered wood systems. Framing defines the building’s shape and load-bearing capacity.
Roof systems are installed to protect the structure from weather exposure. Exterior walls and envelope systems follow, providing insulation, moisture protection, and energy efficiency. Window installation completes the building’s outer shell.
Project size heavily influences the duration of this stage. Larger developments naturally require extended timelines due to the volume of materials and coordination involved. Material availability and subcontractor scheduling also play a significant role.
Careful sequencing during this phase ensures trades can work efficiently without interfering with one another, maintaining momentum toward interior completion.
Systems Integration and Interior Completion
Estimated Duration: 6–16 Weeks
As the exterior structure nears completion, interior systems installation begins — often overlapping with structural work to accelerate progress. Electrical wiring, lighting infrastructure, plumbing systems, HVAC equipment, and fire suppression components are installed in accordance with approved plans.
Once core systems are in place, interior partitions are constructed to define office spaces, corridors, and service areas. Finishes such as drywall, flooring, ceilings, and millwork bring the space closer to occupancy readiness.
This stage requires close coordination between multiple trades working simultaneously. Mechanical and electrical installations must be carefully sequenced to avoid conflicts within ceiling and wall cavities.
For developments extending into surrounding municipalities, you may also review our Brampton commercial construction page for additional regional insights.
Final Reviews and Occupancy Authorization
Estimated Duration: 2–6 Weeks
As construction nears completion, final inspections are scheduled. Municipal inspectors review structural integrity, life-safety systems, fire protection measures, accessibility compliance, and overall code adherence.
If deficiencies are identified, corrections must be completed before re-inspection. Accurate documentation is critical at this stage to avoid delays.
Once all approvals are secured, the occupancy permit is issued, allowing tenants or business operations to officially move in.
Delays at this stage often result from incomplete documentation, missed inspection scheduling, or unresolved deficiencies. Thorough preparation helps ensure a smooth closing phase.
Project Duration Snapshot
Below is a general overview of typical durations for each major stage:
| Stage | Estimated Duration |
| Early Strategy & Planning | 4–12 Weeks |
| Technical Development & Approvals | 6–16+ Weeks |
| Groundwork & Foundation | 3–8 Weeks |
| Structural Assembly | 8–20 Weeks |
| Systems & Interior Work | 6–16 Weeks |
| Final Reviews & Authorization | 2–6 Weeks |
Overall Project Duration Averages:
- Smaller developments: approximately 6–9 months
- Mid-sized buildings: approximately 9–14 months
- Large-scale projects: 12–24+ months
Actual timelines vary based on scope, complexity, and coordination efficiency.
What Can Slow Progress
Several variables can extend a project’s completion date. Permit revisions are among the most common causes, particularly if design documentation lacks clarity or completeness. Changes requested during construction can also disrupt scheduling and require material reordering.
Supply chain disruptions, particularly for specialized materials or mechanical equipment, may create delays. Severe weather conditions can temporarily halt exterior work. Financing adjustments or labor shortages can also impact productivity.
Experienced project managers mitigate these risks by finalizing design details early, maintaining strong supplier relationships, coordinating inspections proactively, and building realistic contingencies into the schedule.
Maintaining Momentum
Keeping a development on track requires strategic oversight from day one. Engaging experienced professionals familiar with local regulations ensures that documentation is submitted correctly and efficiently. Starting the approval process early prevents bottlenecks later in the schedule.
Finalizing design decisions before construction reduces change orders and cost overruns. Clear communication between stakeholders — including developers, consultants, contractors, and municipal officials — fosters transparency and accountability.
Regular progress reviews help identify potential issues early, allowing for timely adjustments without compromising the overall timeline.
Conclusion
Delivering a commercial development in Toronto involves a carefully sequenced progression of planning, approvals, structural work, and final inspections. The duration of each stage depends on project complexity, regulatory requirements, and coordination efficiency.
Working with knowledgeable professionals who understand Toronto’s building standards and approval processes ensures smoother progress and fewer surprises. If you are preparing to begin a commercial development in Toronto or surrounding areas, Vista Builders provides comprehensive guidance from concept to completion.
Contact Vista Builders today to discuss your upcoming project and move forward with confidence.