
Building a daycare in Toronto is more than just constructing walls and classrooms—it requires meticulous planning to meet stringent city regulations, safety standards, and licensing requirements. Ensuring that your facility is compliant from the ground up protects the children in your care, safeguards your staff, and supports smooth day-to-day operations.
Understanding daycare construction regulations is essential for avoiding costly delays and legal complications. Compliance with structural, safety, and operational standards is necessary not only for passing licensing inspections but also for creating a safe, functional, and welcoming environment for children. From the initial design stage to the final inspection, each phase must consider accessibility, emergency protocols, and health requirements.
Vista Builders offers expert guidance on Daycare – Toronto daycare construction solutions, ensuring that your childcare facility meets all local requirements and industry best practices.
Overview of Daycare Construction Regulations
Daycare construction in Toronto is governed by a combination of municipal bylaws, provincial regulations, and licensing requirements. A daycare construction project encompasses any new build, expansion, or major renovation intended to house a childcare facility. Regulations cover structural integrity, safety, accessibility, and operational functionality.
Compliance with these rules is essential for obtaining the proper licensing and passing regular inspections conducted by local authorities. Structural requirements ensure that the building is safe for children and staff, while operational regulations govern emergency planning, sanitation, and staff-to-child ratios. Accessibility standards under AODA must also be integrated into the design to accommodate children and staff with disabilities.
Working with experienced contractors familiar with daycare construction services can help streamline approvals and ensure all aspects of the build comply with Toronto’s childcare regulations.
Structural & Building Requirements
Toronto’s building code provides the foundation for safe daycare construction. Structural requirements include durable flooring, walls, and ceilings that can withstand the high activity levels of children. Fire safety is paramount, requiring smoke alarms, sprinkler systems, and clearly marked emergency exits throughout the facility.
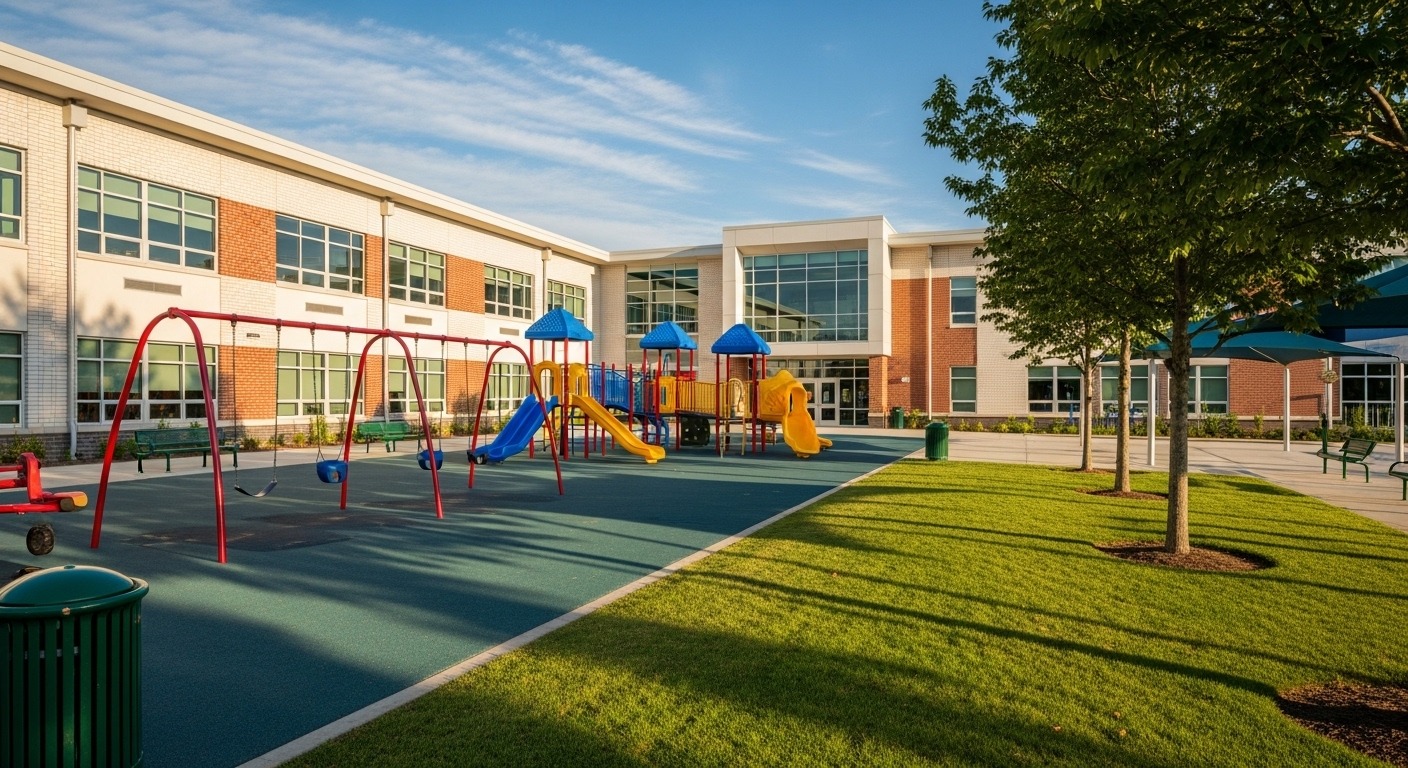
Outdoor play areas must be safely fenced and designed with age-appropriate equipment, ensuring children can play securely under supervision. Accessibility is also critical, and facilities must comply with AODA standards, including ramps, wide corridors, and accessible washrooms.
Proper structural planning guarantees not only safety but also operational efficiency. A well-laid foundation and thoughtfully designed interior spaces create environments that are safe, functional, and conducive to child development.
Mechanical, Electrical, and Plumbing Requirements
Mechanical, electrical, and plumbing (MEP) systems are vital to creating a safe and comfortable daycare environment. HVAC systems must provide clean, well-ventilated air while maintaining consistent temperatures throughout classrooms and common areas.
Electrical systems need child-safe outlets, strategically placed lighting, and backup power solutions to maintain functionality during emergencies. Plumbing systems must include accessible sinks, diapering stations, sanitation areas, and water filtration systems compliant with municipal standards.
Integration of these systems ensures that children and staff remain safe and that the facility operates smoothly on a daily basis. Proper planning during the design phase reduces the risk of costly retrofits or adjustments during construction.
Health, Safety & Licensing Standards
Toronto Public Health standards govern daycare facilities to ensure a safe environment for children. Facilities must implement childproofing measures, conduct regular fire drills, and maintain detailed emergency procedures.
Licensing inspections focus on hygiene, sanitation, and adherence to staff-to-child ratios. Documentation of compliance, including health and safety records, must be maintained and presented during inspections.
Meeting these requirements not only ensures regulatory approval but also builds trust with parents, demonstrating a commitment to high standards of care. For professional assistance, consult Vista Builders’ daycare construction services.
Permits and Approval Process
Constructing a daycare requires multiple permits, including building, zoning, and occupancy approvals. Coordination with licensing authorities and health inspectors is necessary to secure final approvals.
Typical permit timelines in Toronto can range from several weeks to a few months, depending on the complexity of the project and regulatory requirements. Early engagement with city authorities and experienced contractors helps prevent delays and ensures a smooth approval process.
Cost Considerations for Daycare Construction
Daycare construction costs in Toronto depend on size, finishes, equipment, and regulatory compliance. Smaller facilities with basic finishes may have lower costs per square foot, while larger centers with premium materials, expanded outdoor play areas, and specialized equipment can increase budgets significantly.
Other cost factors include contractor experience, labor availability, and potential delays from inspections or permit approvals. Planning a contingency budget is essential to accommodate unforeseen expenses and maintain project timelines. For reference, see Oakville medical/daycare construction services for typical cost ranges.
Phased Construction & Project Management
Planning the construction in phases can minimize disruption to surrounding communities or operational areas if expanding an existing facility. Phased construction allows for safe, organized progress while maintaining regulatory compliance at each stage.
Selecting a qualified contractor with daycare experience ensures quality oversight and adherence to all safety and licensing standards. Regular inspections, reporting, and project monitoring keep the project on track and aligned with city regulations.
Toronto-Specific Considerations
Daycare construction in downtown Toronto may face challenges such as limited space, high-rise requirements, and logistical constraints, while suburban projects may have different site access and labor considerations. Seasonal weather can affect material delivery and construction schedules.
Local availability of certified daycare construction contractors is a key factor in completing projects efficiently. Partnering with experienced professionals ensures compliance, timely completion, and quality workmanship.
Conclusion
Constructing a daycare demands careful attention to structural, MEP, safety, and licensing regulations. Proper planning, expert contractors, and phased construction help ensure the project is completed efficiently, safely, and in compliance with all requirements.Contact Vista Builders for professional daycare construction services in Toronto and surrounding areas. Our team delivers compliant, high-quality facilities that provide safe, functional, and welcoming environments for children and staff alike.