
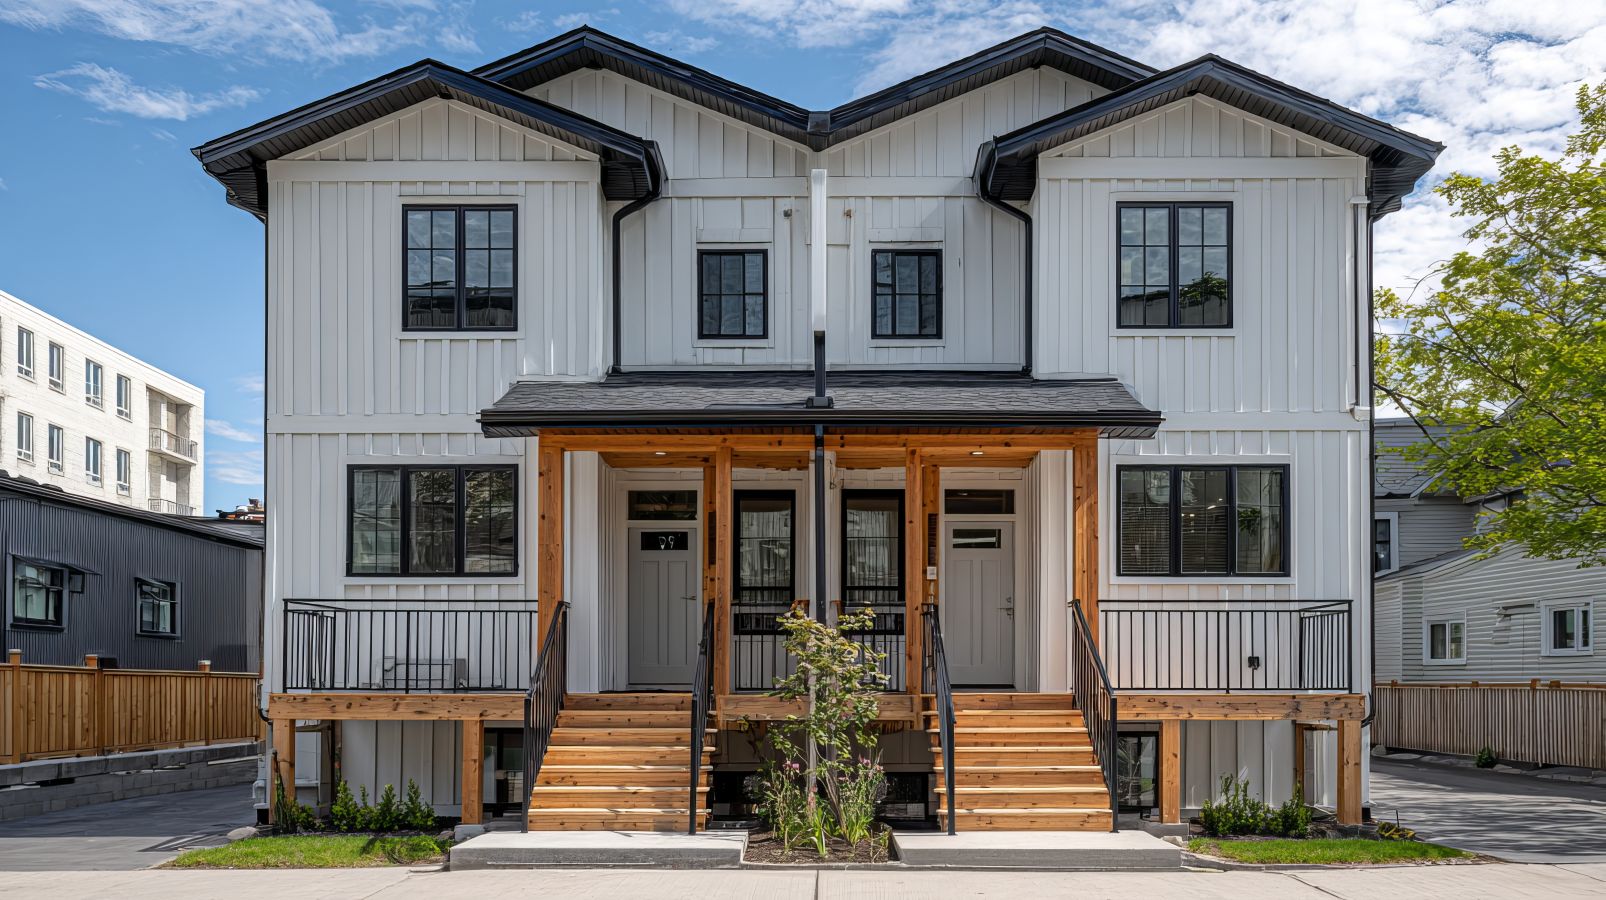
Richmond Hill is widely recognized for its prestigious neighborhoods, high property values, and strong housing demand. In recent years, the need for flexible housing solutions has increased across the Greater Toronto Area. As a result, many homeowners are exploring ways to transform single-family properties into multi-unit residences that support modern living needs.
Converting a house into a multi-unit dwelling offers several advantages. It allows property owners to generate consistent rental income, increase long-term investment value, and create flexible living arrangements for extended family members. For investors and homeowners alike, these projects can significantly enhance the financial potential of a property while maximizing available space.
However, undertaking this type of transformation requires a clear understanding of municipal rules, zoning restrictions, safety regulations, and permit requirements. Local authorities carefully regulate multi-unit properties to ensure neighborhoods remain safe, functional, and visually consistent.
With construction regulations evolving and housing policies adapting in 2026, planning a compliant conversion requires careful research and professional guidance. This guide explains the key rules, approval processes, construction considerations, and typical costs associated with transforming a home into multiple living units. Homeowners exploring similar projects can also review insights from a Residential Construction Company to better understand the broader renovation landscape within Richmond Hill.
Why Multi-Unit Living Spaces Are Growing in Richmond Hill
Demand for multi-unit housing has increased significantly throughout Richmond Hill as the region continues to grow. Rising housing prices, expanding populations, and evolving family structures have encouraged homeowners to explore creative ways to utilize existing properties.
One of the main drivers behind this trend is the strong rental market in the area. Many tenants prefer living in established neighborhoods close to schools, transit routes, and commercial centers. Multi-unit homes provide these advantages while offering more affordable rental options than newly built apartment buildings.
Another important factor is multi-generational living. Families increasingly choose to live together while maintaining separate private spaces. Converting a property into multiple units allows parents, adult children, and extended relatives to share a home while maintaining independence and privacy.
Property owners are also attracted to the investment potential of multi-unit housing. Transforming a single dwelling into several separate units can dramatically increase the income potential of the property. In many cases, this approach allows homeowners to build equity while maintaining ownership of their residence.
At the same time, municipalities aim to preserve neighborhood character. Conversion projects must be designed carefully to ensure the property blends with surrounding homes while meeting safety and zoning requirements.
For homeowners researching local examples, reviewing projects completed by Home Renovation Contractors in Richmond Hill can provide valuable insight into how these transformations are successfully executed.
Important Regulations for Multi-Unit Conversions
Transforming a property into multiple living units involves several municipal regulations designed to maintain safety and ensure appropriate residential density. These rules influence everything from property size requirements to building design.
Zoning and Property Requirements
Local zoning bylaws determine whether a property can support multiple residential units. Requirements typically include minimum lot sizes, lot coverage limits, and maximum building density. Municipal guidelines may also specify which types of properties can be converted into duplexes, triplexes, or four-unit dwellings.
Setback regulations control how far the structure must remain from property boundaries, while height limits ensure that additions or structural modifications remain consistent with surrounding homes.
Structural and Safety Compliance
Creating multiple units often requires structural modifications within the existing building. Walls may need to be reinforced, staircases redesigned, and new entrances added to support separate living spaces.
Safety regulations are particularly strict for multi-unit dwellings. Fire separation between units, proper emergency exits, and smoke detection systems are mandatory. Egress windows and accessible escape routes are essential to ensure occupants can exit safely during emergencies.
Additional upgrades often include electrical panel expansions, plumbing reconfiguration, and HVAC system modifications to support multiple households within the same structure.
Approval and Inspection Procedures
Before construction begins, homeowners must obtain the appropriate municipal approvals. These approvals typically include building permits, zoning verification, and occasionally variance approvals if the property does not fully meet zoning standards.
In certain situations, projects may require review by a municipal adjustment committee. This process ensures that the proposed conversion meets community planning standards while respecting neighborhood guidelines.
Once permits are granted, inspectors monitor the project at different stages to ensure all work complies with building codes and safety regulations.
Financial Considerations for Multi-Unit Conversions
The total investment required for a conversion project can vary widely depending on the property’s existing condition, the number of units being created, and the complexity of the renovation.
One of the largest expenses involves structural modifications. Interior layouts must often be redesigned to accommodate separate entrances, kitchens, bathrooms, and living areas. Reinforcing floors, modifying staircases, and upgrading foundations can significantly affect the budget.
Professional services also contribute to overall project costs. Architectural design work, engineering assessments, permit applications, and inspection fees are necessary to ensure the project complies with municipal regulations.
Another major expense comes from installing independent kitchens and bathrooms for each living unit. Plumbing systems must be expanded, electrical circuits upgraded, and appliances integrated into newly created living spaces.
Utility separation is also an important consideration. Some property owners choose to install separate electrical meters or heating systems for each unit, allowing tenants to manage their own utility usage.
Overall costs may range from $200,000 to over $600,000, depending on the number of units being created and the level of renovation required.
For homeowners comparing approaches across nearby markets, projects completed by Home Renovation Contractors in Toronto can provide useful insights into construction scope and pricing differences.
Typical Project Timeline
Converting a property into multiple units is a complex process that requires careful coordination between designers, contractors, and municipal authorities.
The project usually begins with the design and planning phase, which can last between 6 and 10 weeks. During this stage, architects evaluate the property and prepare detailed construction plans that meet zoning and building regulations.
Permit submissions follow once designs are finalized. Municipal review periods typically take 4 to 8 weeks, although additional time may be required if zoning adjustments or revisions are necessary.
The construction phase itself often lasts 4 to 6 months, depending on the scale of the renovation. Larger projects involving extensive structural work or additional building extensions may take longer.
Delays can occur due to inspection scheduling, contractor availability, or design modifications. Early planning and clear communication with the construction team can help keep the project moving efficiently.
Common Challenges Homeowners Should Avoid
While multi-unit conversions offer significant benefits, they also present challenges that homeowners should anticipate before starting construction.
One of the most common mistakes is overlooking zoning restrictions. Not all properties qualify for multiple residential units, and failing to confirm these rules can lead to costly redesigns or permit rejections.
Another frequent issue is beginning construction before obtaining the proper approvals. Unauthorized renovations can result in fines, stop-work orders, or even requirements to reverse completed work.
Safety requirements are another critical area that cannot be ignored. Proper fire separation, emergency exits, and building code compliance are essential to protect occupants and ensure municipal approval.
Homeowners also sometimes underestimate the complexity of large renovations. Transforming a single dwelling into multiple units often involves extensive plumbing, electrical, and structural changes.
Finally, budgeting without a contingency reserve can create financial strain if unexpected structural issues arise during construction.
Looking at examples completed by Home Renovation & Conversion Contractors in Brampton can help homeowners understand how experienced professionals manage these challenges successfully.
Selecting the Right Professional Team
Choosing an experienced contractor or consultant is essential when planning a multi-unit conversion project. These renovations require specialized knowledge of local regulations, structural engineering, and multi-unit building codes.
Builders with experience in multi-unit residential projects are better equipped to handle complex layouts and ensure that each unit meets safety standards. They can also guide homeowners through the permit application process and coordinate inspections with municipal authorities.
Transparency is another important factor when selecting a contractor. Detailed cost estimates, realistic timelines, and clear communication help homeowners understand what to expect at every stage of the project.
Working with architects, engineers, and experienced tradespeople ensures that the renovation is completed efficiently and meets high construction standards.
A strong portfolio of similar projects is often the best indicator of a builder’s ability to deliver successful multi-unit conversions.
Conclusion
Transforming a single-family property into multiple living units can be a powerful investment strategy for homeowners in Richmond Hill. These projects create opportunities for rental income, flexible living arrangements, and long-term property value growth.
However, successful conversions require careful planning, compliance with municipal regulations, and a clear understanding of construction requirements. Zoning restrictions, safety standards, permit approvals, and structural considerations all play critical roles in determining whether a project can proceed smoothly.
By working with experienced professionals, planning budgets carefully, and understanding local regulations, homeowners can confidently move forward with conversion projects that maximize the potential of their property.
For property owners considering this type of transformation, consulting knowledgeable renovation professionals is the best way to evaluate feasibility, estimate costs accurately, and ensure a compliant and successful project.